Fire Sprinkler System Design & Engineering

Precision. Protection. Expertise.

Over 25 years designing life-safety fire suppression systems for commercial, residential, and industrial facilities — from concept through construction documents.

25+
Years Experience
5
States Licensed
NICET
Senior Eng. Technician
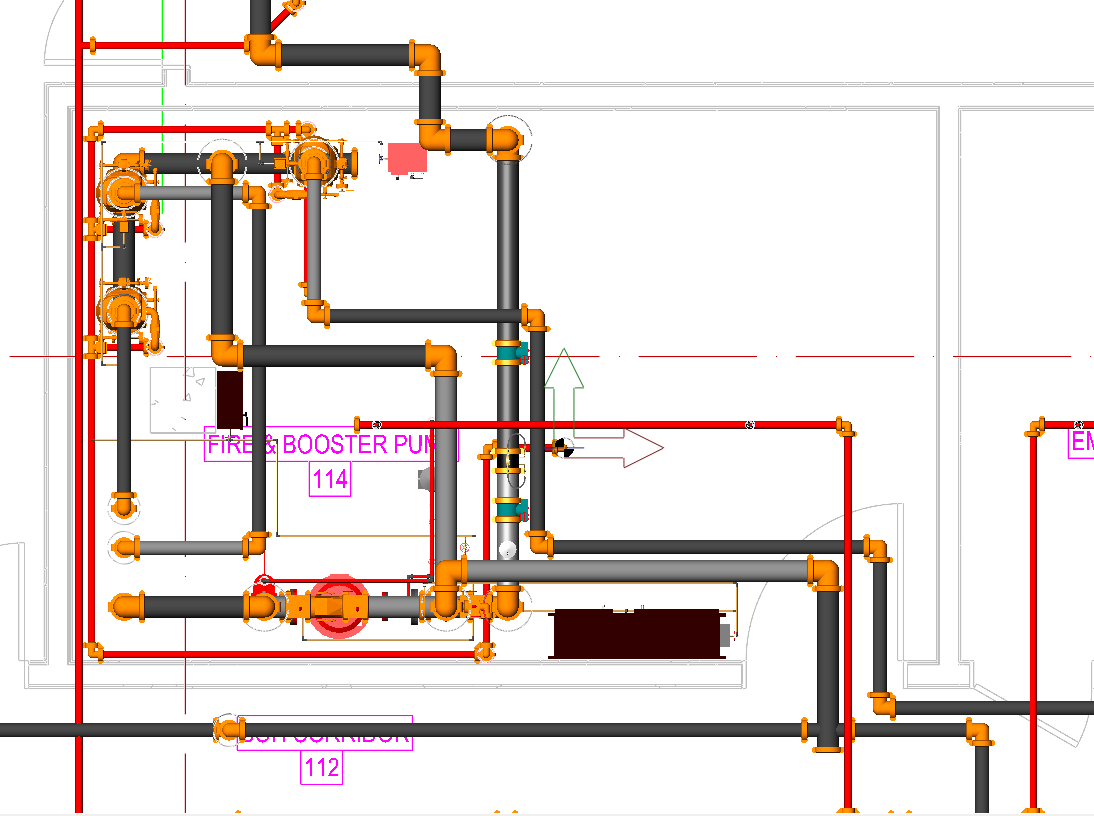
Fire sprinkler design plan
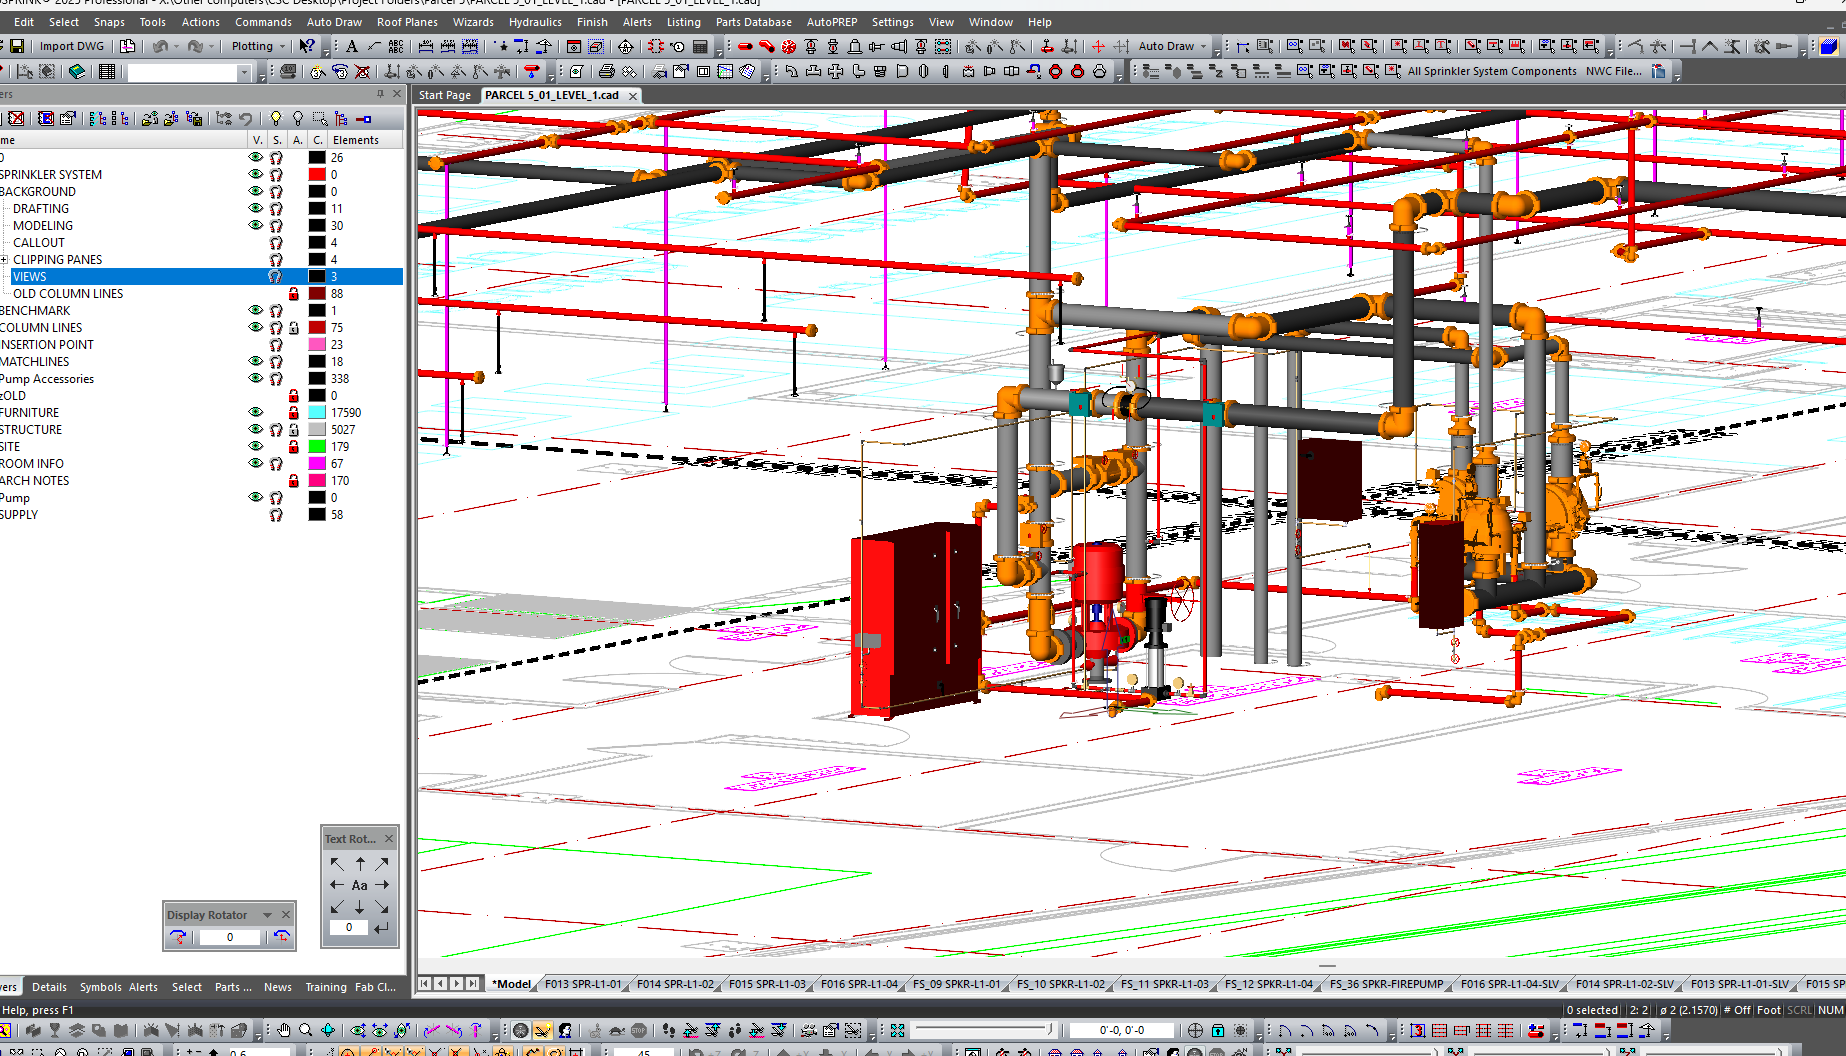
AutoSprink Design Plan
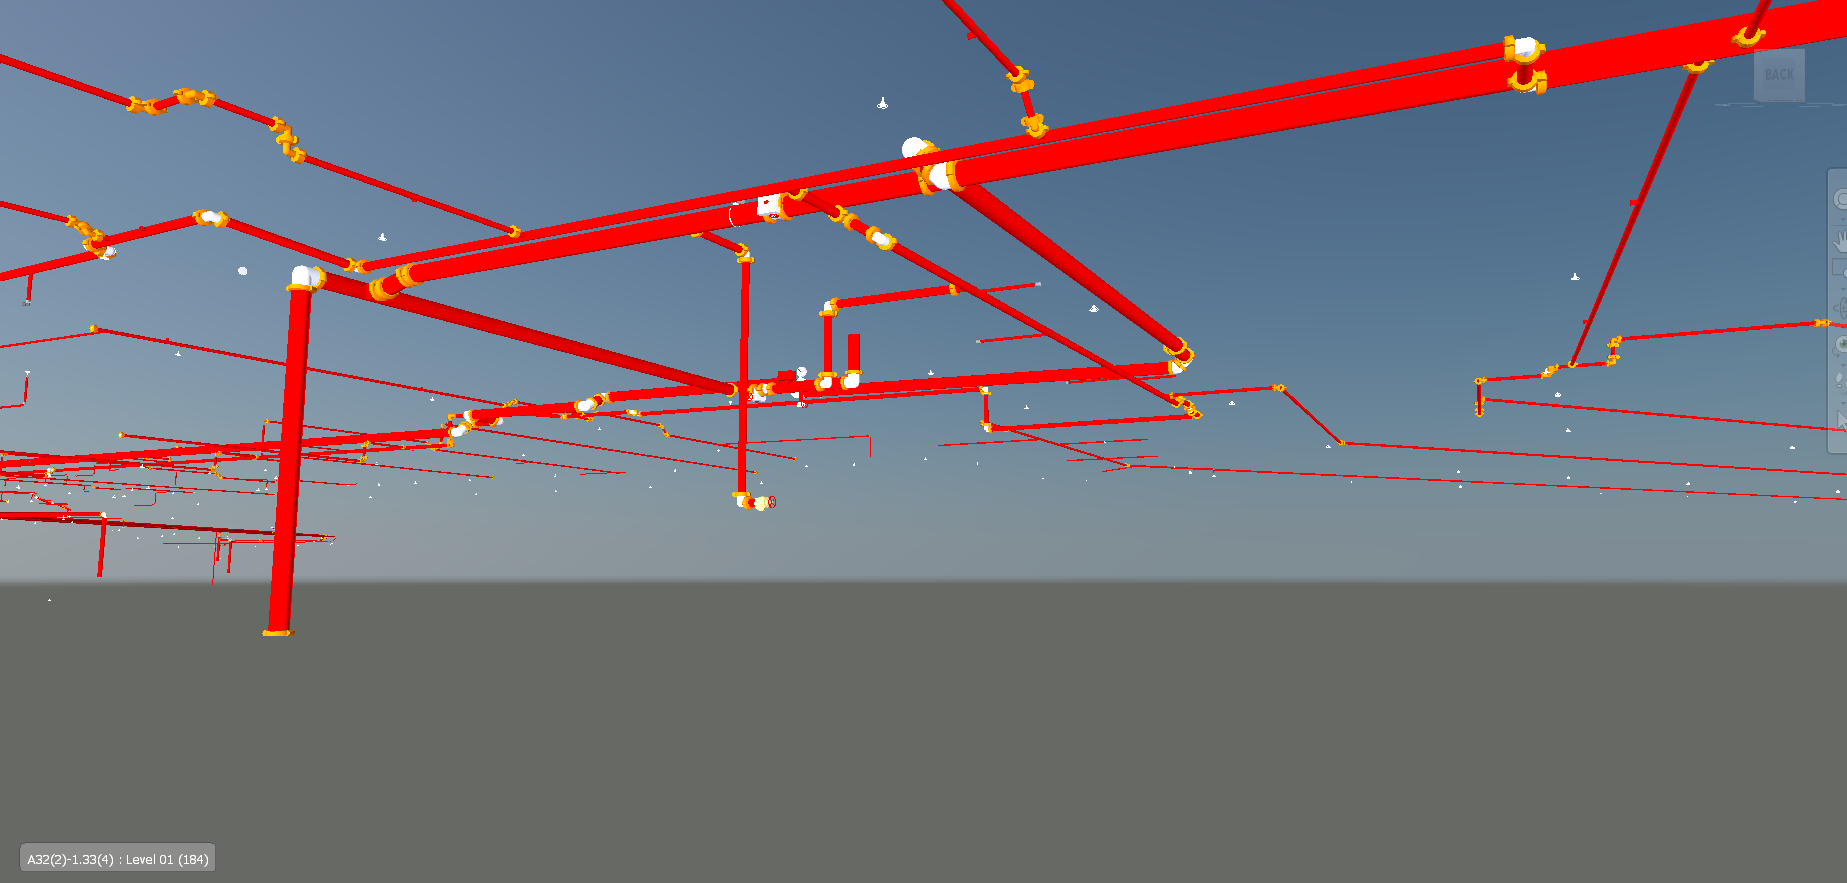
BIM coordination
AutoSprink software
NICET — Senior Engineering Technician DQI — Maryland & Illinois RME — Arkansas Occ. Lic. FS-M — Oklahoma Licensed: MD · IL · TX · OK · AR NFPA 13(R/D) · 14 · 20 · 22 · 24 · 25 FM-Global · UFC · OBO Specifications AutoSprink · AlarmCAD · NAVIS BIM Wet · Dry · Pre-Action · Deluge Systems Commercial · Residential · Industrial NICET — Senior Engineering Technician DQI — Maryland & Illinois RME — Arkansas Occ. Lic. FS-M — Oklahoma Licensed: MD · IL · TX · OK · AR NFPA 13(R/D) · 14 · 20 · 22 · 24 · 25 FM-Global · UFC · OBO Specifications AutoSprink · AlarmCAD · NAVIS BIM Wet · Dry · Pre-Action · Deluge Systems Commercial · Residential · Industrial
AMP Fire Protection Design — project screenshot
NICET Certified
Senior Engineering Technician

Designing Life-Safety Systems for Over Two Decades

Aaron Peck, SET, is the principal designer behind AMP Fire Protection Design — a solo-practice specializing in the complete design of fire sprinkler construction documents for contractors, developers, and building owners across the United States.

With more than 25 years in the fire protection industry, Aaron has designed systems for an exceptionally diverse range of project types: luxury high-rise residential towers, large-scale commercial warehouses, hospitality properties, healthcare facilities, and light industrial occupancies.

His work is recognized for meticulous code compliance, hydraulic accuracy, and construction-ready drawing packages that minimize RFIs and keep projects on schedule.

25+
Years in Industry
500+
Projects Completed
5
States Licensed
Maryland — DQI
Illinois — DQI
Texas — Licensed
Arkansas — RME
Oklahoma — Occ. Lic. FS-M
NICET — Senior Engineering Technician
NFPA 13 (R/D)
NFPA 14
NFPA 20
NFPA 22
NFPA 24
NFPA 25
FM-Global
UFC (Unified Facilities Criteria)
OBO (Overseas Buildings Operations)
Complete Design Services

From initial layout through permitted construction documents — every deliverable crafted for accuracy, code compliance, and contractor usability.

Fire Sprinkler Design

Complete wet, dry, pre-action, and deluge fire sprinkler system design per NFPA 13, NFPA 13R, and NFPA 13D. Full construction document packages ready for AHJ submittal.

Hydraulic Calculations

Precise hydraulic analysis and flow calculations ensuring system performance meets design density requirements and available water supply data.

AutoSprink CAD Drafting

Production-quality sprinkler layout drawings using AutoSprink — the industry-leading fire protection design software — with complete pipe schedules and material lists.

BIM Coordination

NAVIS-based BIM clash detection and trade coordination — integrating sprinkler models with MEP, structure, and architectural systems for complex multi-trade projects.

AlarmCAD — Fire Alarm

Fire alarm system design and drawing production using AlarmCAD — device layouts, riser diagrams, and panel schedules compliant with NFPA 72 requirements.

Permit & Submittal Packages

Complete AHJ-ready permit submittal packages including cover sheets, general notes, cut sheets, hydraulic data, and all documentation required for plan review approval.

Software & Tools

Industry-standard platforms for precision fire protection design

🔥

AutoSprink

The leading fire sprinkler design and hydraulic calculation software — used for complete layout, pipe sizing, and construction drawing production.

www.autosprink.com ↗
🚨

AlarmCAD

Dedicated fire alarm design platform used for device layout, riser diagrams, and NFPA 72 compliant fire alarm drawings and documentation.

www.alarmcad.com ↗
🏗️

NAVIS — BIM

Autodesk Navisworks for full BIM coordination — clash detection, model federation, and multi-trade coordination on complex commercial construction projects.

Learn More ↗

Selected Project History

A representative sample of completed fire sprinkler design projects across multiple occupancy types, jurisdictions, and system configurations.

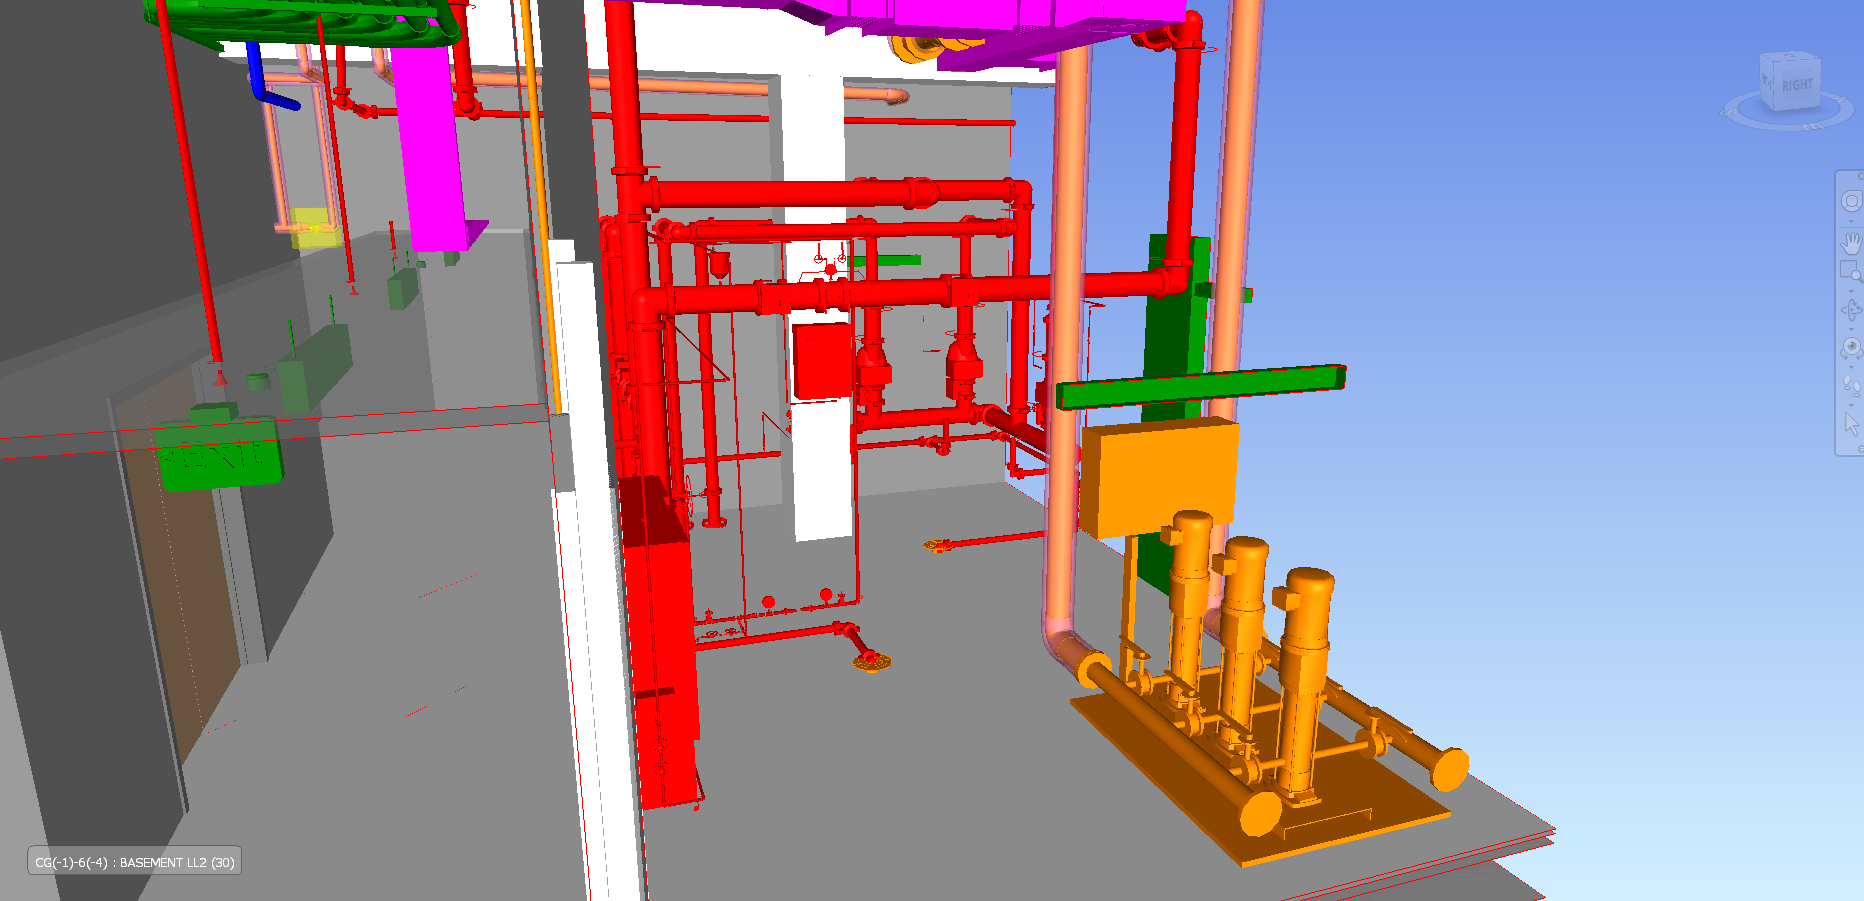
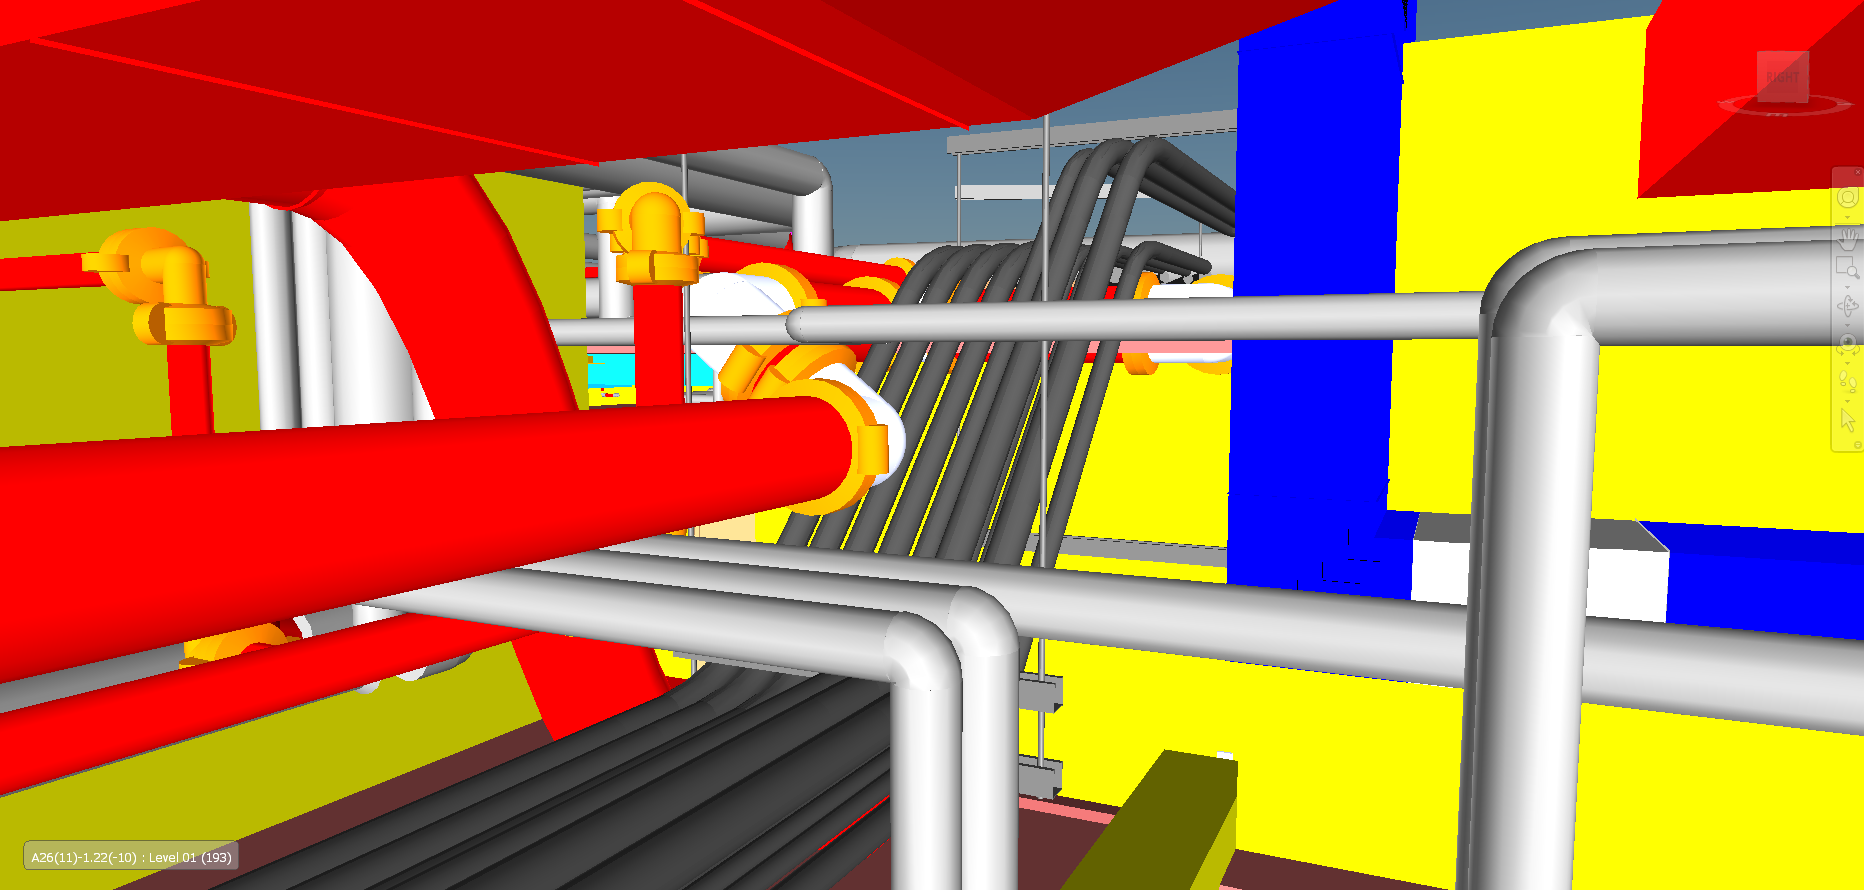
Parcel 5 DC Fire Pump Room Navis
BIM Coordination — Navisworks

Parcel 5, DC — Fire Pump Room

Navisworks BIM model of the fire pump room for Parcel 5, Washington DC. Full clash detection and trade coordination with MEP and structural systems.

Parcel 5 DC AutoSprink Layout
AutoSprink — Sprinkler Layout

Parcel 5, DC — AutoSprink Layout

Complete fire sprinkler layout drawing produced in AutoSprink for Parcel 5, Washington DC. Includes pipe routing, head placement, and hydraulic reference points.

Wardman Park DC BIM Coordination
BIM Coordination — Navisworks

Wardman Park, DC — BIM Coordination

Multi-trade BIM coordination for the Wardman Park project in Washington DC. Sprinkler model integrated with architecture, structure, and MEP for clash-free construction.

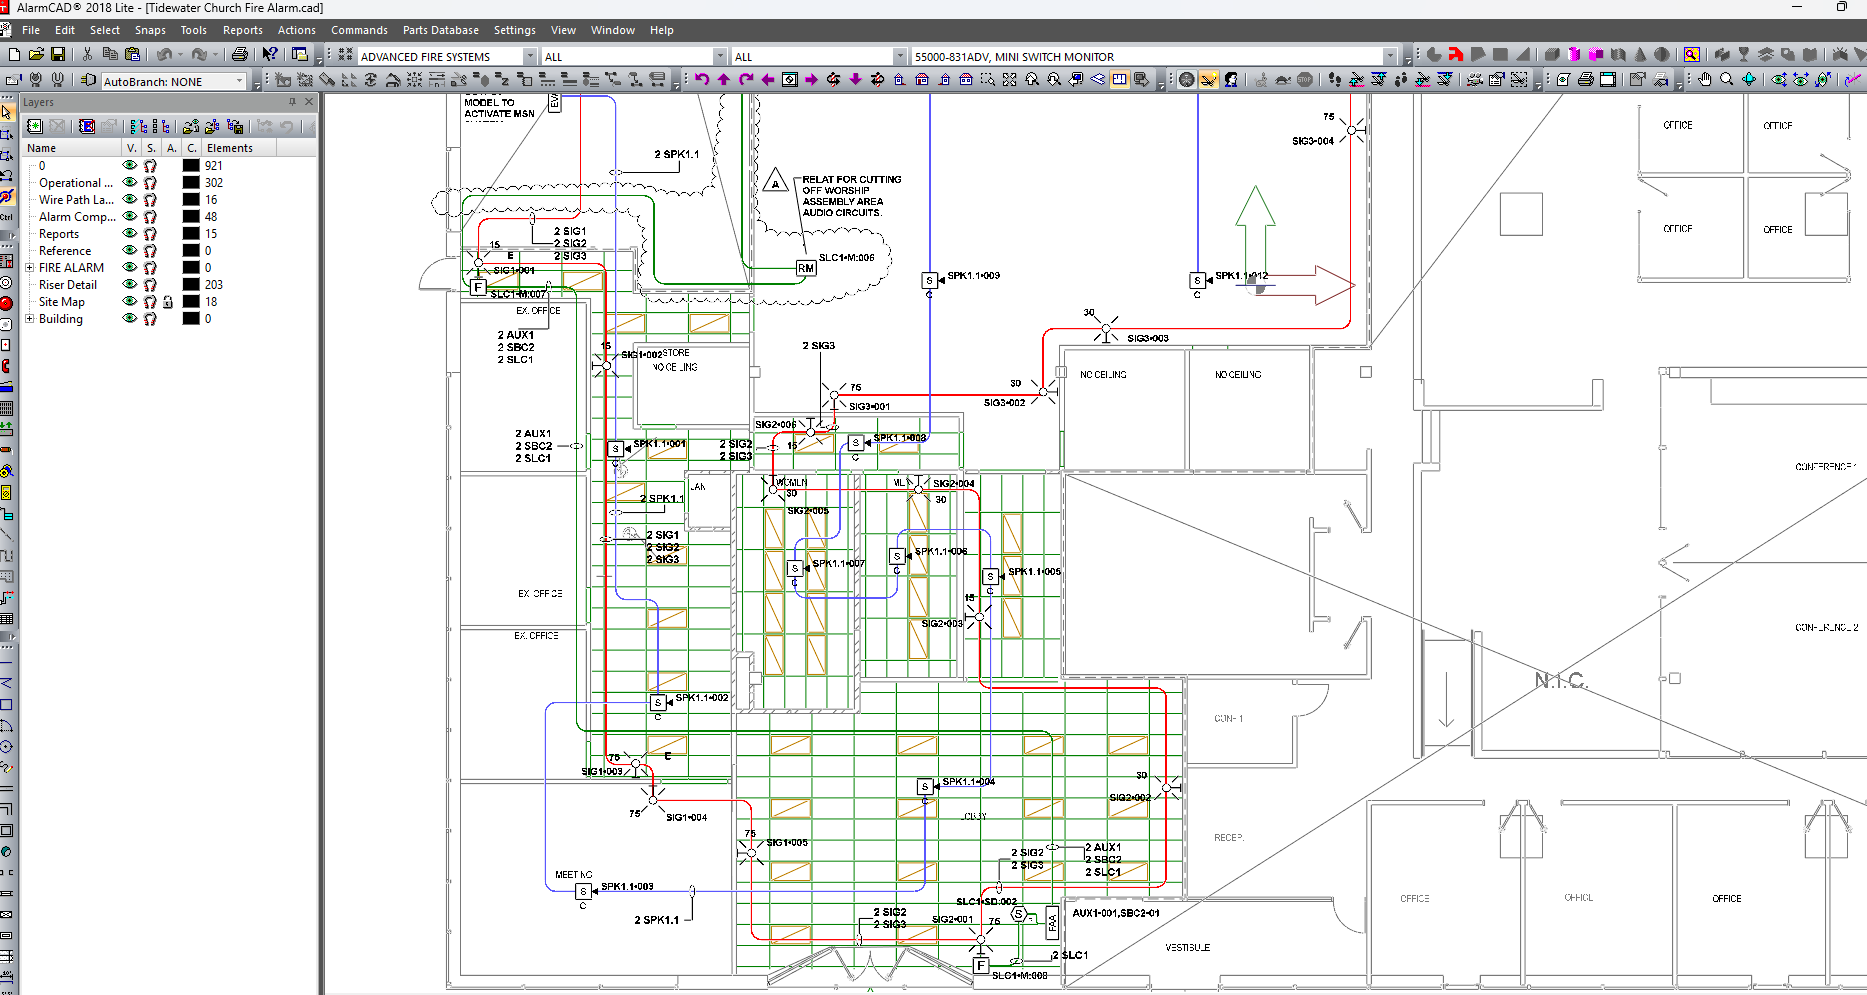
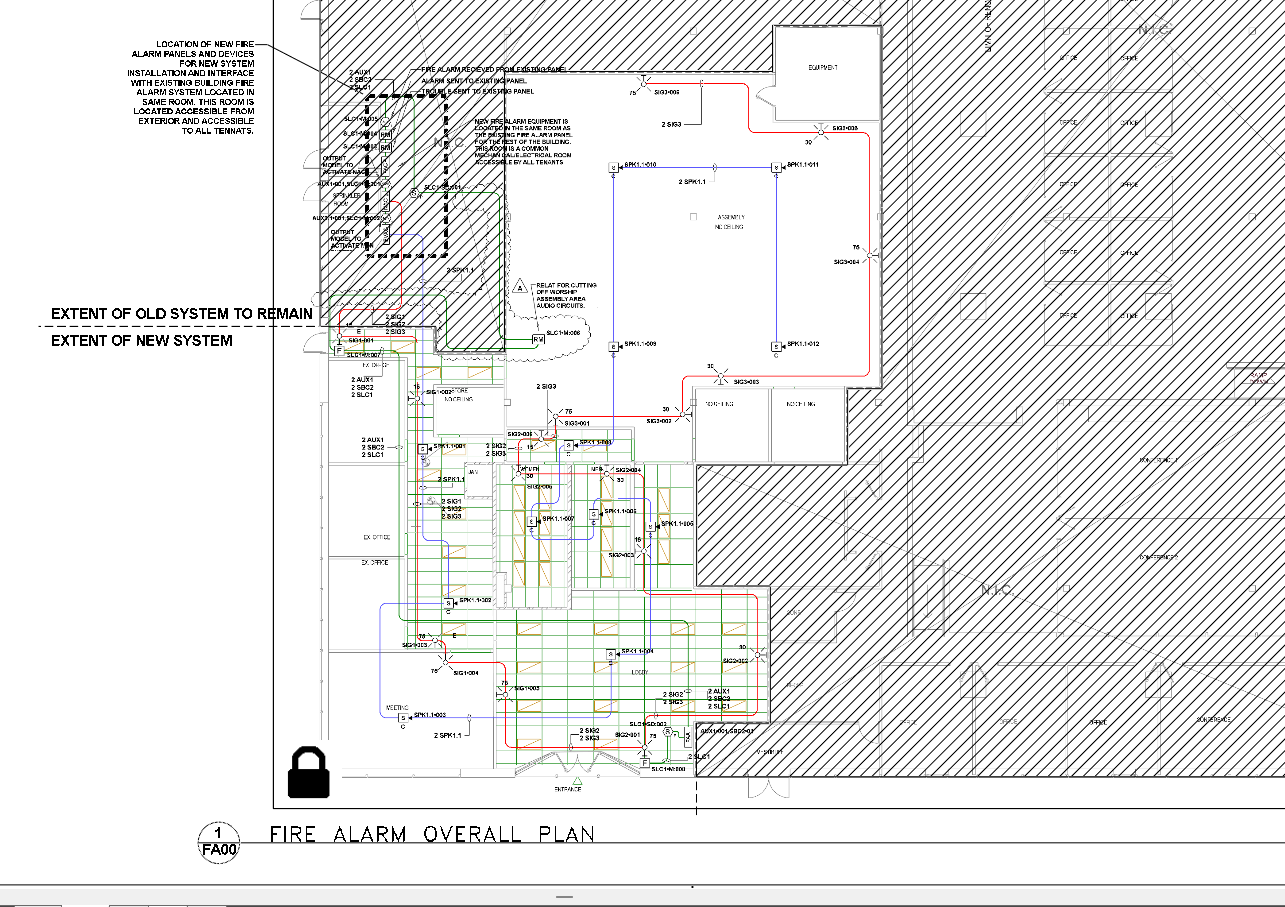
Church MD Fire Alarm Design
Fire Alarm Design — AlarmCAD

Church, MD — Fire Alarm Design

Complete NFPA 72 fire alarm system design for a church facility in Maryland. Device layout, zone assignments, and permit-ready construction documents produced in AlarmCAD.

Wardman Park DC BIM Modeling
BIM Modeling — Navisworks

Wardman Park, DC — BIM Modeling

Detailed Navisworks BIM model development for the Wardman Park renovation. Full 3D sprinkler system model used for coordination, owner reviews, and construction sequencing.

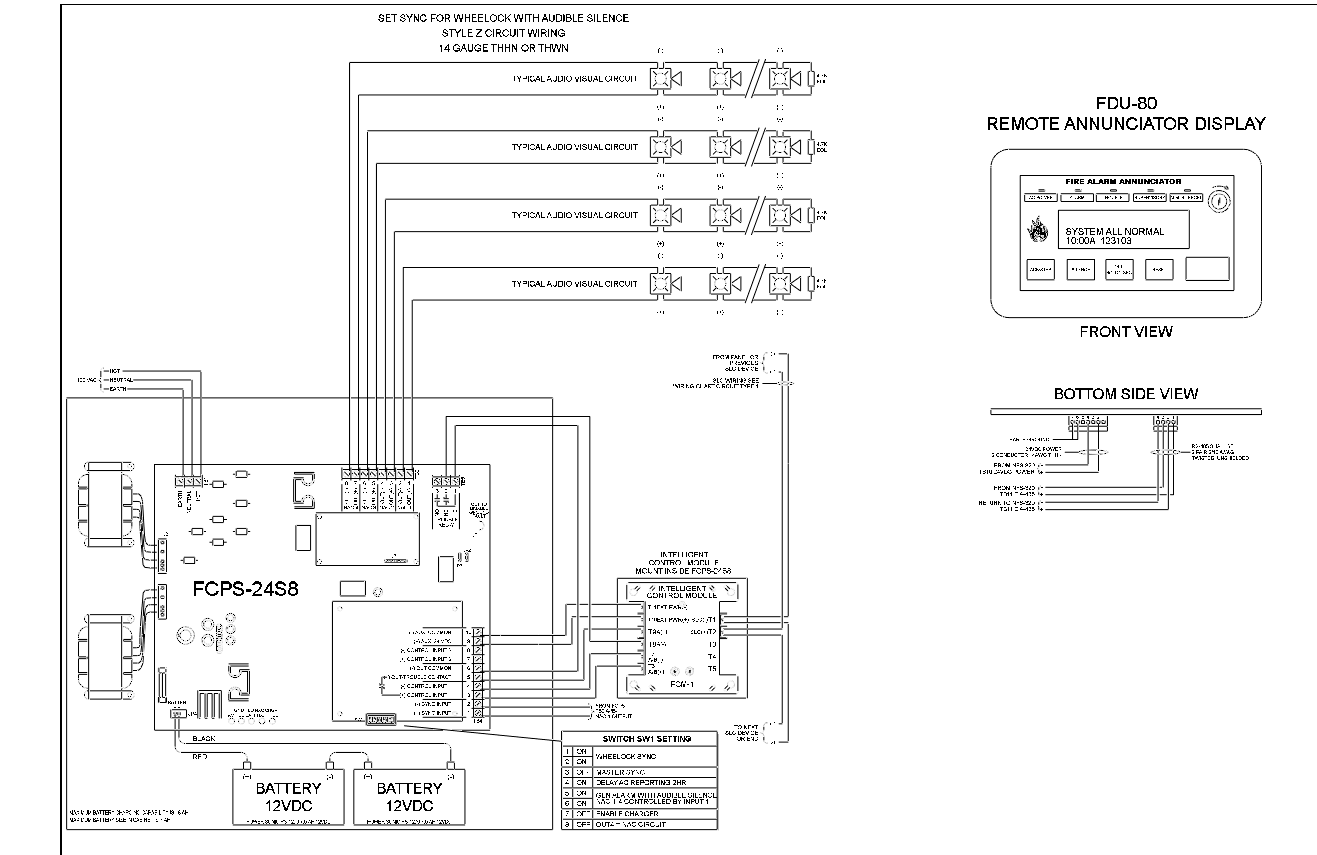
Church MD Panel Schematic
Fire Alarm Install — AlarmCAD

Church, MD — Panel Schematic

Fire alarm control panel schematic for the Church, MD project. Wiring diagram, initiating device circuits, and notification appliance circuits per NFPA 72 installation requirements.

Parcel 5 MD AutoSprink Design
AutoSprink — Sprinkler Design

Parcel 5, MD — AutoSprink Design

Full fire sprinkler system design for Parcel 5, Maryland. Construction documents include layout drawings, hydraulic calculations, material schedules, and AHJ submittal package.

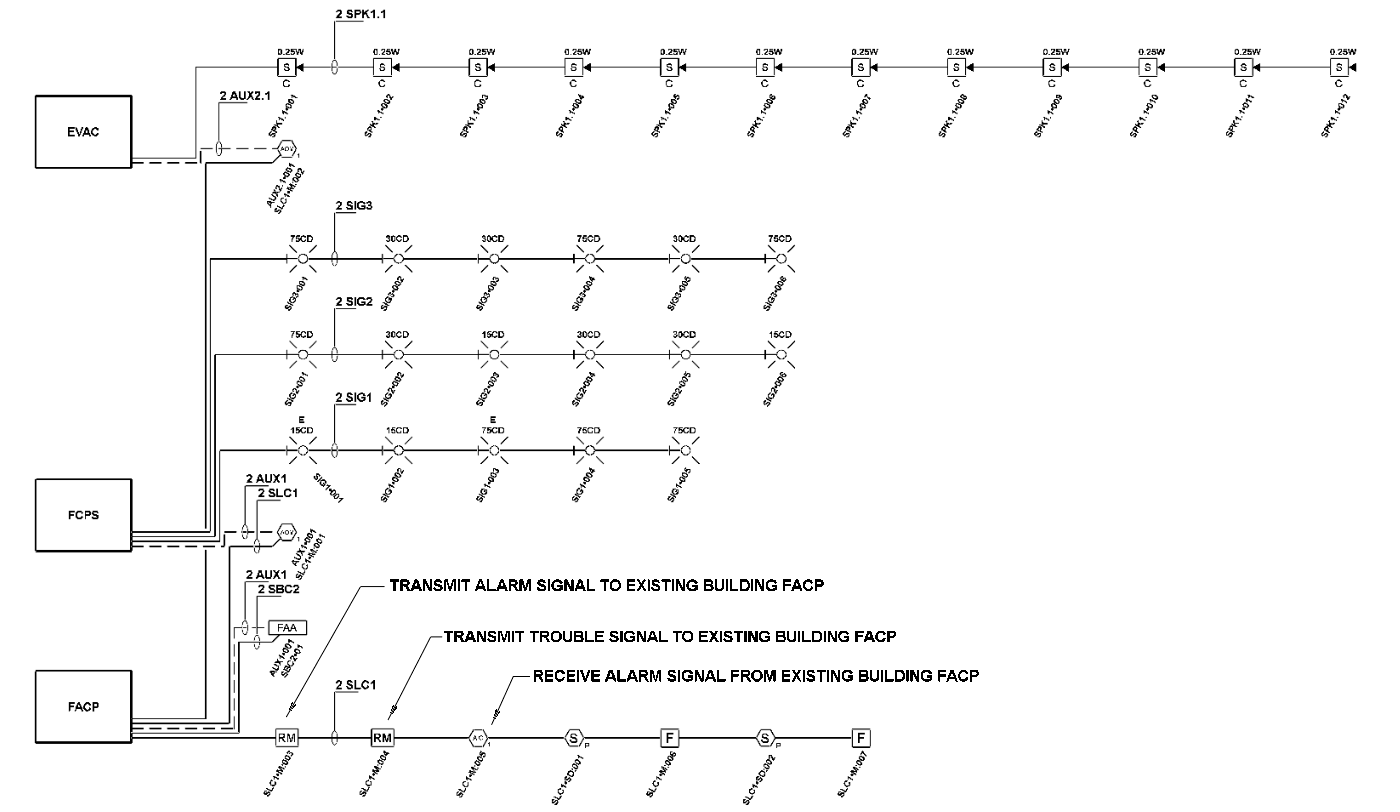
Church MD Single Line Diagram
Fire Alarm — AlarmCAD

Church, MD — Single Line Diagram

Single line riser diagram for the fire alarm system at the Church, MD facility. Shows panel-to-device connections, circuit topology, and power distribution per NFPA 72.

Project 10
Fire Protection Design

Additional Project

Additional fire protection design work demonstrating the range of system types, occupancy classifications, and jurisdictions handled across the portfolio.

Certifications & Training

Click any document below to view or download the full certificate.

Companies I've Worked With

A record of trusted partnerships throughout the fire protection industry

AMP Fire Protection Design

Principal Designer — Current

ampfireprotectiondesign.com

First Choice Fire Protection

DQI — Maryland

Maryland

AMPro24

DQI — Illinois

Illinois

Blue Flames Fire Protection

Licensed — Texas

Texas

Smith Fire Protection, LLC

RME — Arkansas

Arkansas

J&J Fire Services

License Holder — Oklahoma

Oklahoma

Desbuild

Contractor Partnership

desbuild.com

Ready to Start a Project?

Whether you need a full design package or have questions about a specific project, I'm glad to discuss how I can help.

321-444-3804
Contact via form →
Belleview, FL
Contact Me